
REMODELS & RENOVATIONS
Remodels and Renovations Built With Care
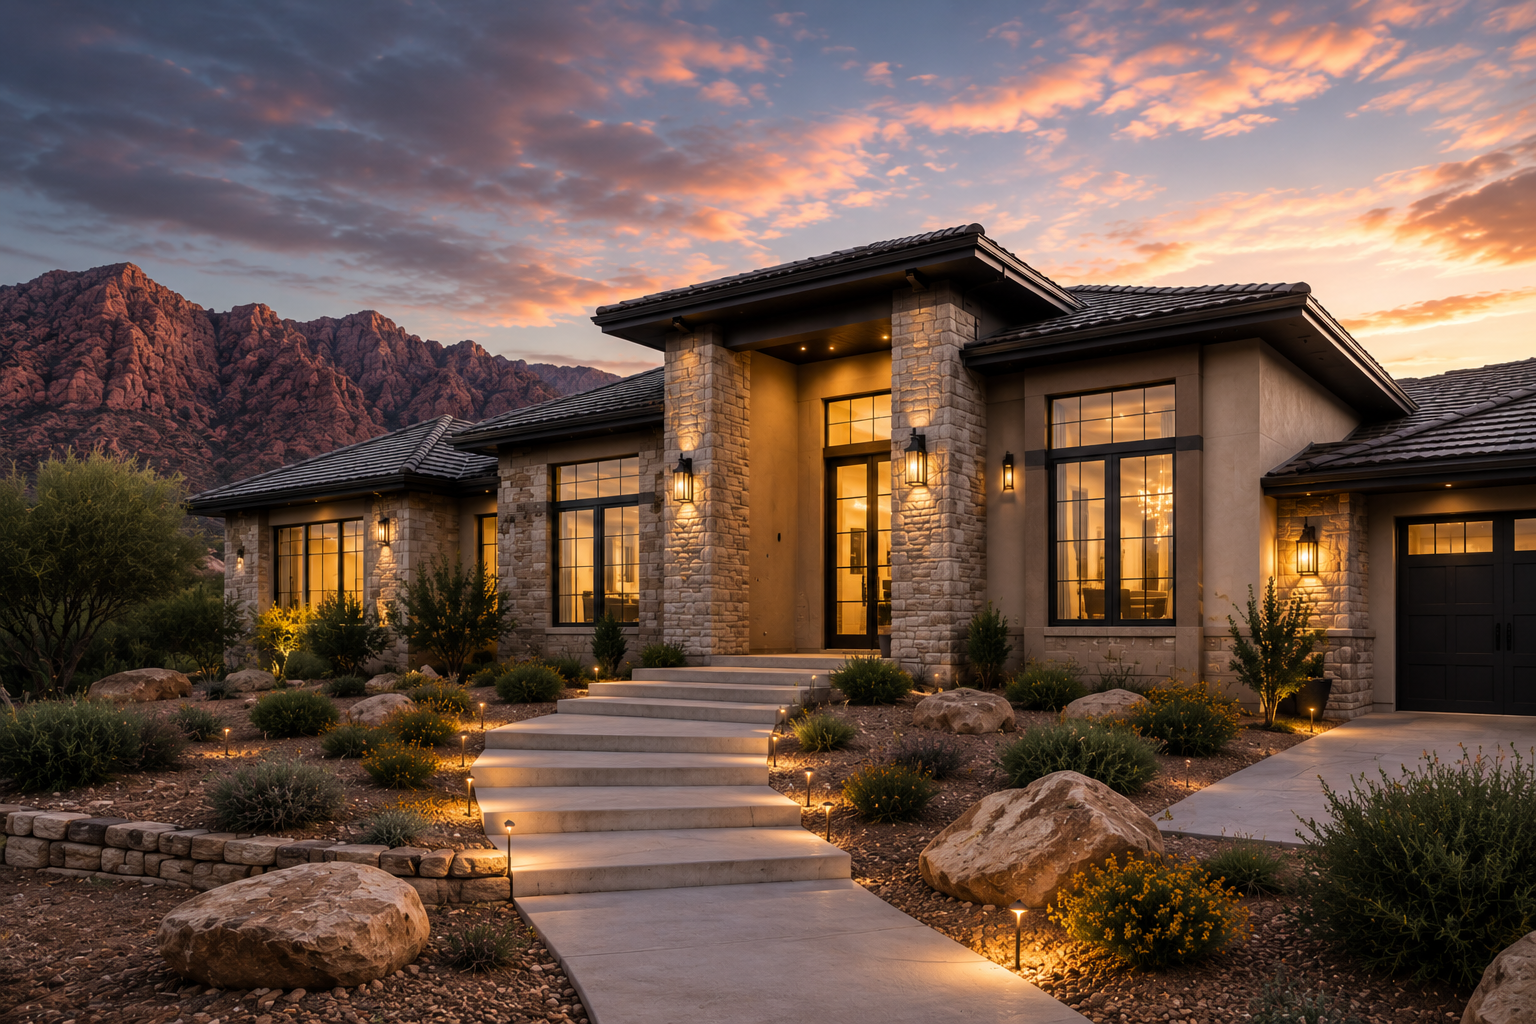
PK White Construction helps homeowners improve the way their homes look, feel, and function. From kitchen and living space updates to larger renovations and whole-home improvements, we bring craftsmanship, communication, and thoughtful planning to every remodel.
REMODELING DONE RIGHT
What’s Included
Consultation & Design
We listen to what is working, what needs to change, and how you want the finished space to look, feel, and function. From layout and flow to design priorities and long-term use, we help define a renovation plan built around your home and goals.
Planning & Selections

Before construction begins, we help clarify scope, expectations, budgeting, timeline, selections, and next steps.
Quality Construction
From framing to finishes, the work is built with care, accountability, and attention to detail.
Final Walkthrough
We review the finished home, walk through the details, and make sure the project is completed with care.
Built right from the beginning
Smart Planning. Beautiful Results.
A successful remodel starts with careful planning. We consider how your space is used, how it connects to the rest of your home, and how to add long-term value. The result is a seamless renovation that feels like it was always meant to be there.
OUR PROCESS
Our Remodel & Renovation Process

Initial Consultation
We meet with you to understand your goals, needs, and budget.

Design & Planning
We create a plan and selections that bring your vision to life.

Pre-Construction
We finalize details, confirm the scope, and prepare your home for a smooth start.

Construction
Our team gets to work with care, communication, and attention to detail.

Final Walkthrough
We walk through the finished home and review the details before completion.
Recent Remodels
-
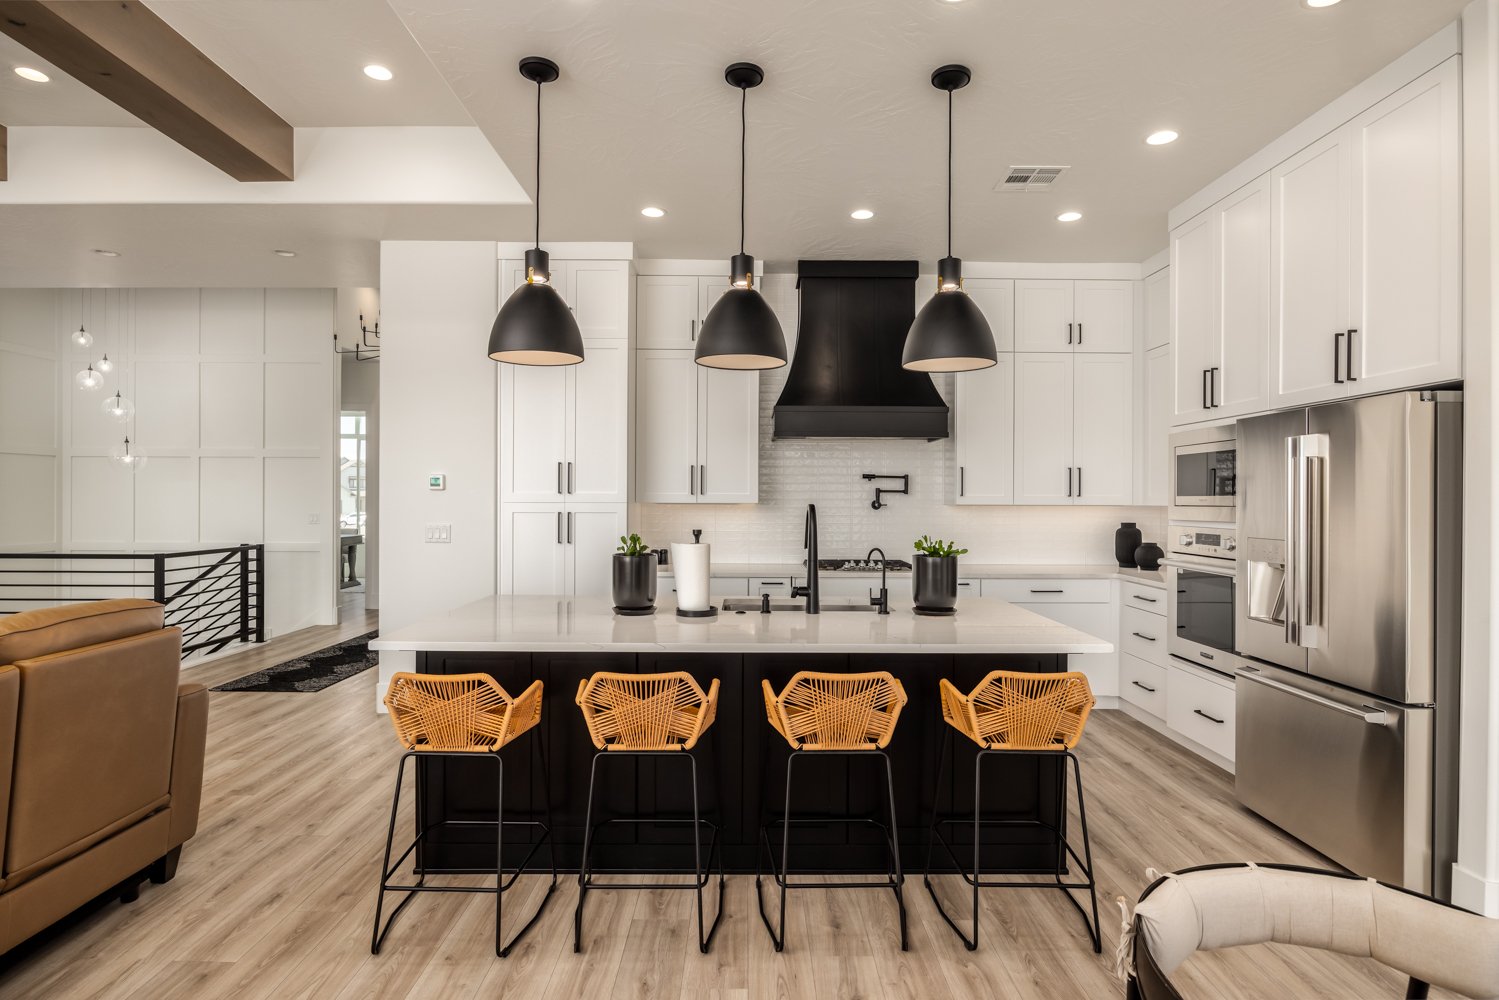
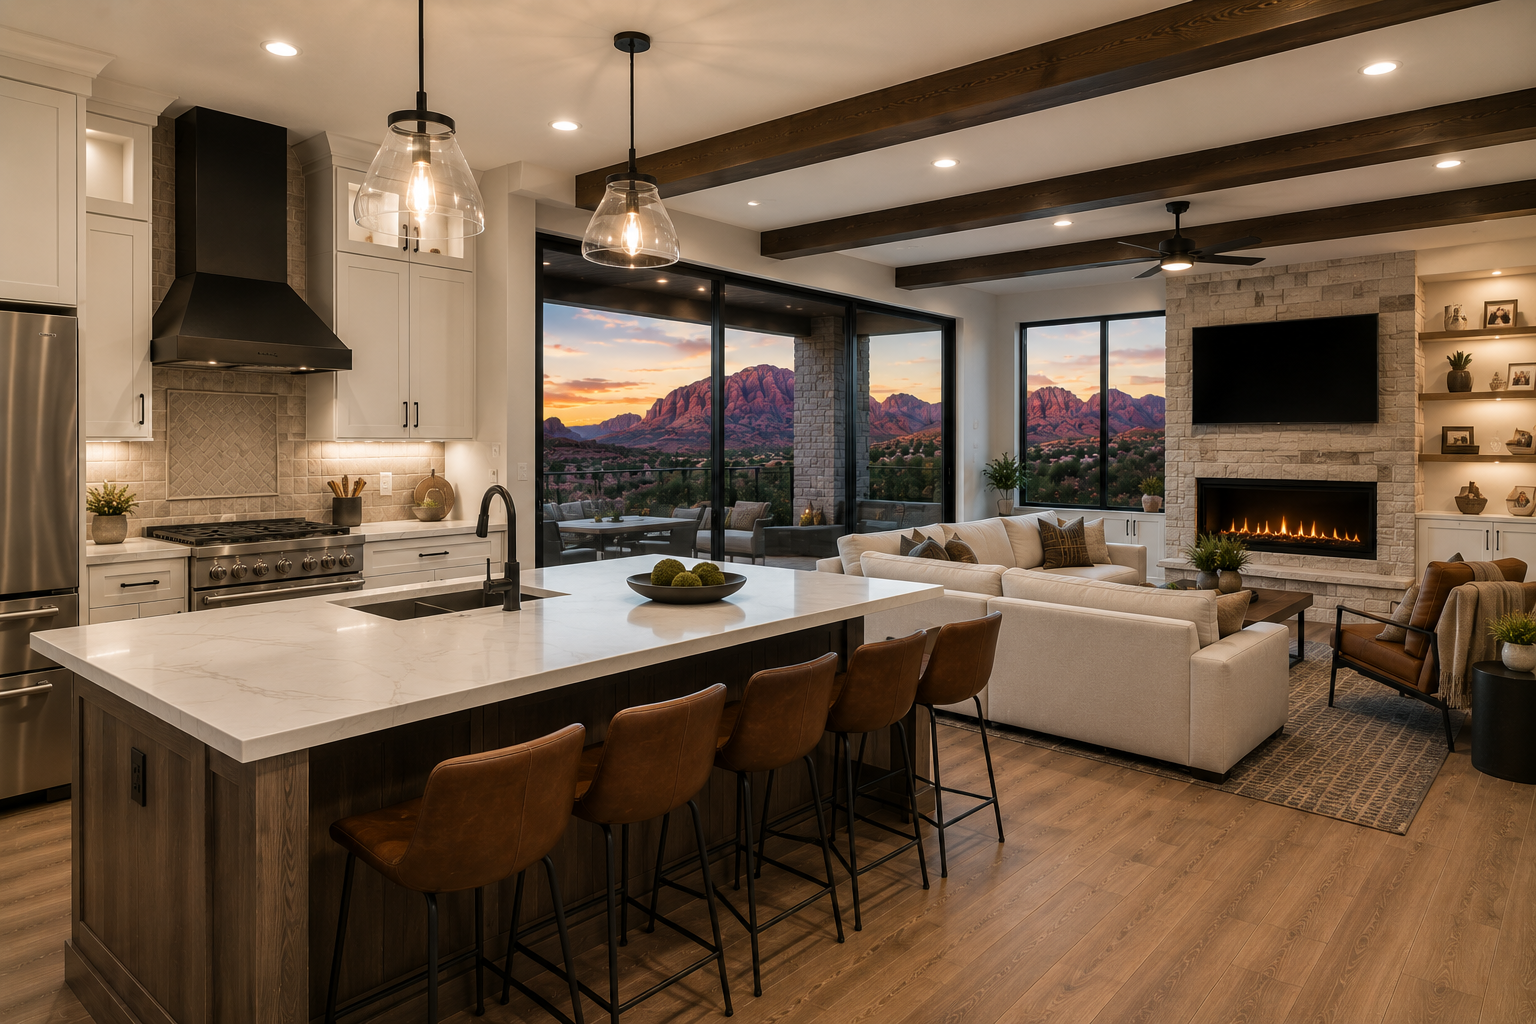
Kitchen Renovations
Updated kitchens designed for better flow, storage, gathering, and everyday function.
-
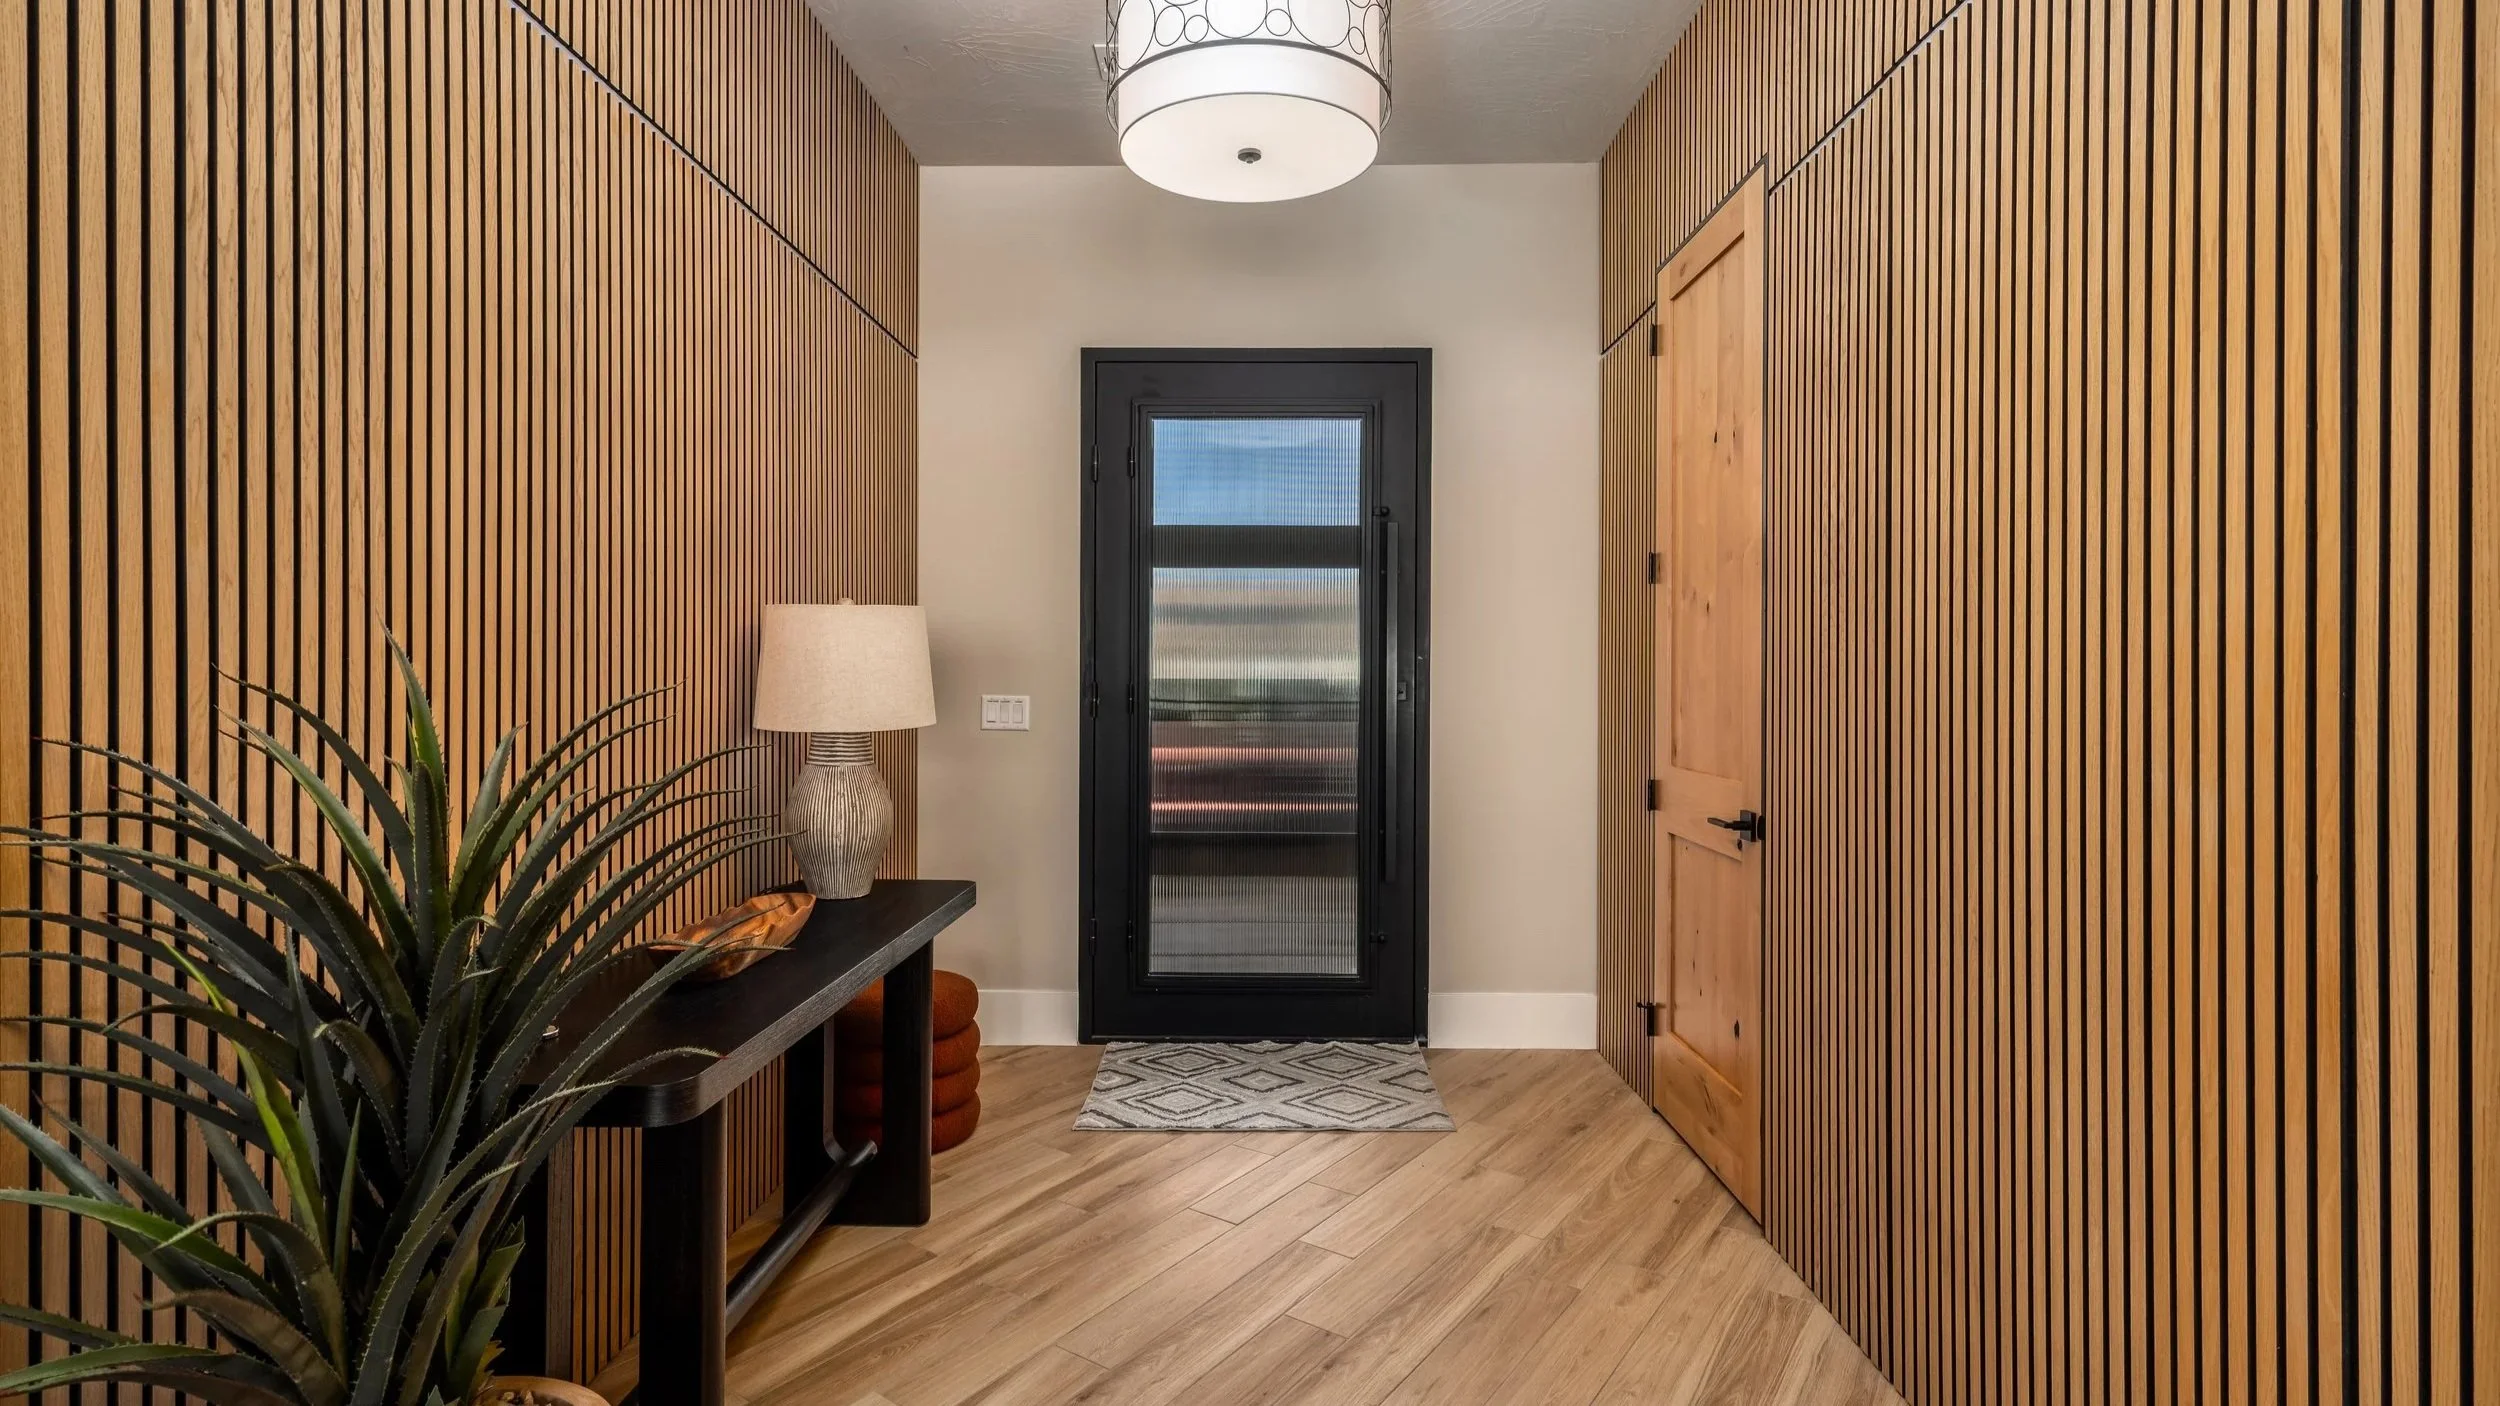
Living Space Updates
Open, comfortable spaces that feel connected, functional, and built around the way you live.
-
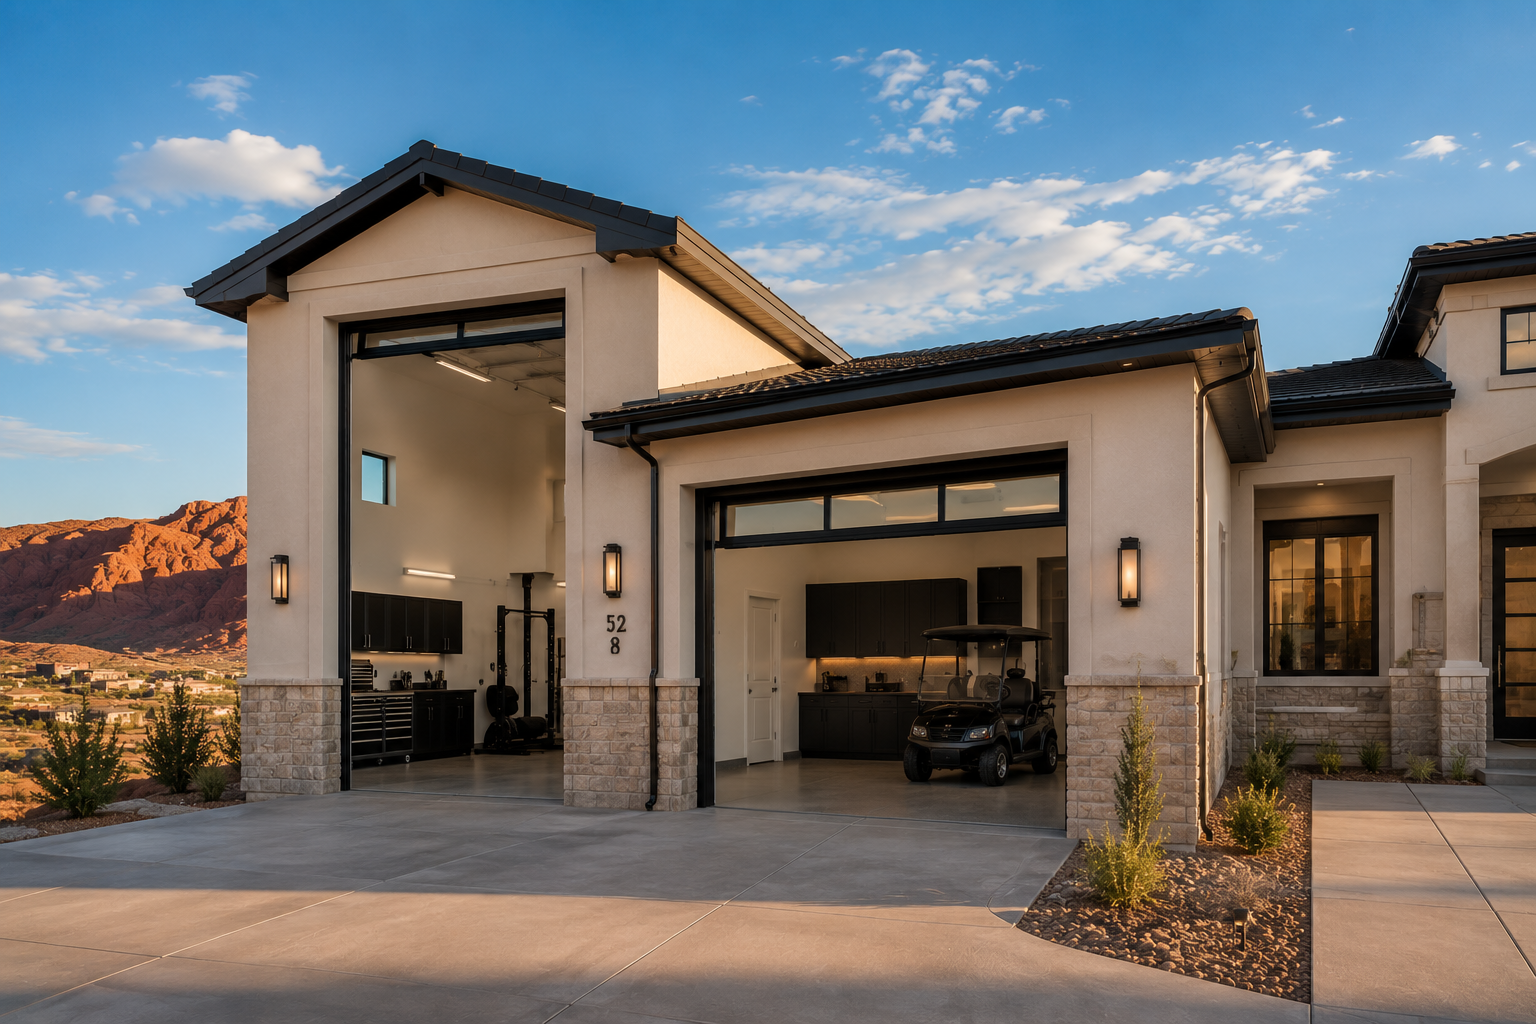
Whole-Home Improvements
Larger renovations that improve layout, finishes, comfort, and long-term usability.
-
Interior & Exterior Updates
Thoughtful improvements to finishes, materials, exterior details, and the overall feel of the home.
-
Yes. PK White Construction completes thoughtful remodels and renovations throughout Southern Utah, depending on the project’s location, scope, schedule, and overall fit.
-
Projects may include kitchen renovations, bathroom remodels, living-space updates, interior and exterior improvements, layout changes, and larger whole-home renovations.
-
Yes. We help homeowners improve kitchens, living rooms, gathering spaces, storage, flow, finishes, and the overall function of the home.
-
Yes. PK White Construction can take on larger renovations that update multiple areas of a home, improve the layout, and create a more cohesive finished space.
-
Yes. Early planning may include defining the project scope, discussing budget expectations, reviewing finishes and materials, and organizing the details needed before construction begins.
-
That depends on the size and location of the work. Some projects allow homeowners to remain in the home, while larger renovations may require temporary arrangements. We will discuss access, safety, dust control, utilities, and daily disruptions before construction begins.
-
The schedule depends on the size and complexity of the renovation, permitting, material availability, selections, and existing conditions. Once the project is clearly defined, we can provide a more realistic timeline.
-
Existing homes sometimes contain hidden conditions that cannot be fully identified before work begins. If an issue is uncovered, we explain what was found, discuss the available options, and communicate any potential effect on the budget or schedule before moving forward.
-
The earlier, the better. Early conversations help clarify priorities, scope, budget expectations, selections, scheduling, and whether the project is a good fit.
Frequently Asked Questions
Ready to improve your home?
Whatever your remodel or renovation looks like, we have you covered. Get in touch and get started today.
Ready to Transform
Your Home?
Let’s build something better-together.
Contact us today to schedule your consultation