
PK WHITE CONSTRUCTION / PURPOSE, PARCEL & REVIEW
Custom homes in Virgin, Utah.
Planning a home in Virgin starts with a clear description of the property and how you intend to use it. Bring the parcel, the proposed building, and your everyday needs into the same conversation before a detailed design sets the direction.
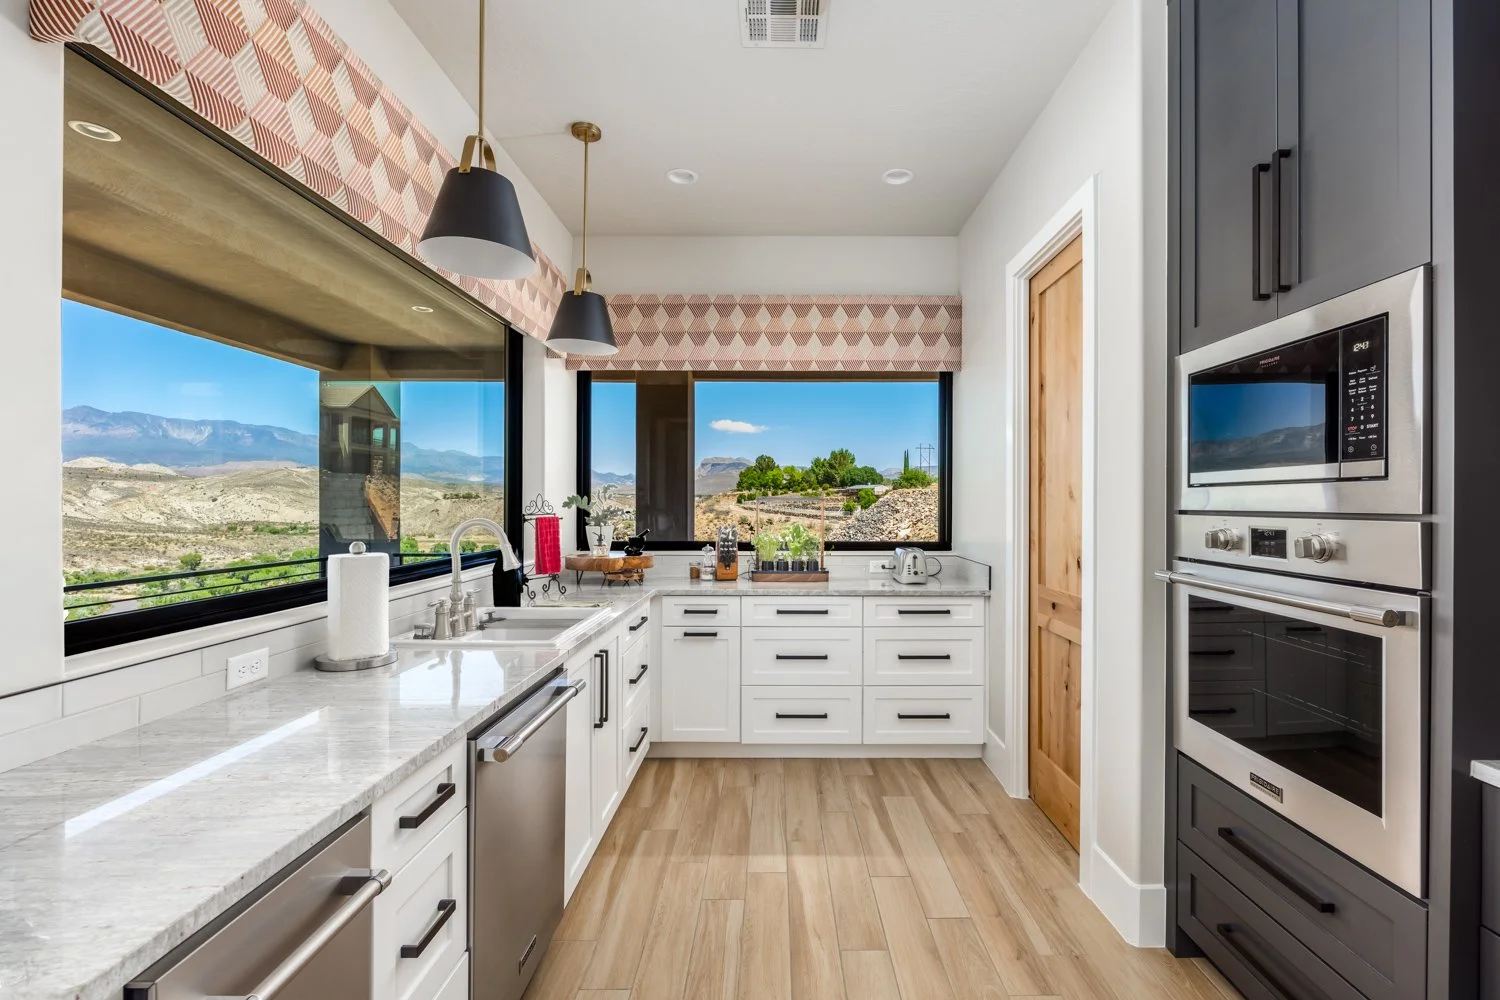
01 / THE PLACE & THE PROPERTY
Give the project a clear starting point.
A primary home, a second home, and a property intended for a visitor-oriented use can raise different planning questions. Decide what the project must support now and which future ideas need separate investigation. An attractive floor plan cannot establish whether a proposed use is allowed on a particular lot.
Virgin identifies a pre-application meeting as the first step for most building and development projects. Its zoning map and development-review resources help connect the intended use with the appropriate questions about the site, utilities, access, and approvals.
Bring a useful brief to the first meeting
Prepare the address or parcel number, a description of the intended use, and a simple outline of the proposed work. Include existing buildings, possible additions, and any known access or utility questions. Ask town staff which information is needed next before commissioning details that may depend on an unresolved land-use decision.
Read the zoning with the proposed use in mind
Virgin publishes an interactive zoning map and identifies several different land-use zones. Use the map to locate the property, then confirm the relevant provisions with the town. If guest accommodation or another visitor-oriented use is part of the idea, establish its approval pathway separately from the basic design of a home.
Identify the reviews that actually apply
The town's Development Review Committee addresses defined categories such as subdivisions, commercial site plans, and certain conditional-use projects. Its participants include utility, fire, and health representatives. Ask whether your scope enters that process and which issues should be resolved together; do not assume that every single-family project follows the same route.
02 / WHAT WE BUILD
Spaces for the way you live.
From a new home to a better use of the space you already have, the starting point is a clear understanding of the property and your goals. Explore the four service families, then talk through your specific project.
Custom homes
Plan a home around the way you live, the character of the property, and your long-term priorities. Start with the lot and overall scope, then work through layout, materials, building systems, and the details that will matter every day.
Remodels & renovations
Make an existing home work better with a considered update to its layout, finishes, or everyday function. Before selecting materials, identify what should stay, what needs to change, and how construction could affect use of the home.
Additions & garage builds
Explore more living space, a garage, or better storage while thinking through the connection to the existing structure. Property boundaries, access, setbacks, drainage, and the capacity of existing systems belong in the early discussion.
Select commercial projects
Start with the intended use and project requirements. Space planning, access, utilities, permitting, and construction coordination can differ from residential work. Share the property and proposed scope so PK White can assess whether the project is a fit.
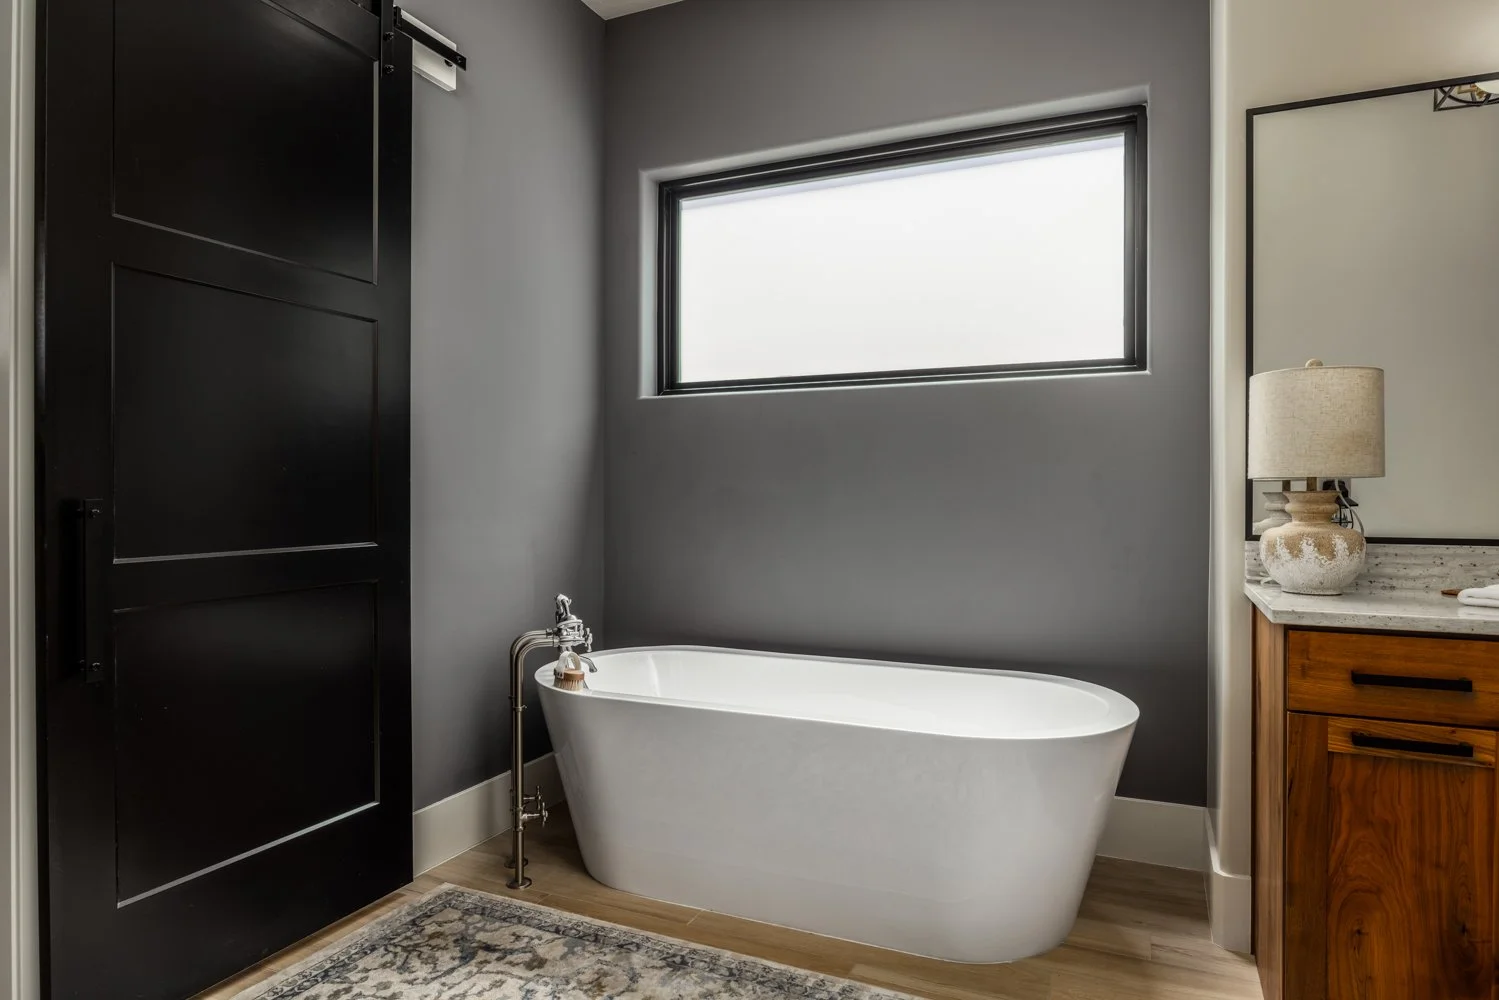
THOUGHTFUL DETAILS / EVERYDAY FUNCTION
Plan for the days you will spend at home.
Describe the ordinary routines behind the project: arriving with groceries, storing outdoor equipment, working quietly, hosting family, or stepping outside in the evening. Those details give the design a purpose beyond its appearance. For a renovation, identify what the current home handles well and where the layout creates friction before deciding whether more space is the best answer.
See the PK White portfolio03 / PREPARE FOR THE CONVERSATION
From an idea to a useful brief.
A custom build or renovation involves more than selecting a floor plan. These four preparation steps help organize the first conversation and make the open questions easier to see.
Bring the property
An address, parcel number, survey, photographs, or preliminary plans gives the conversation a useful starting point. If you are still looking at land, identify the questions that need answers before committing to a design.
Define the priorities
Explain who will use the space, what is not working today, and what a successful result looks like. Separate essential features from optional upgrades, and share a realistic budget range and timing goals.
Connect the decisions
Consider the site, layout, structure, exterior, utilities, and finish selections together. Confirm which design, engineering, permit, and association reviews apply before treating a concept as ready for construction.
Establish the next step
Discuss project fit, the information still needed, and how scope and decisions will be documented. A useful early plan makes responsibilities clearer; it does not replace a property-specific proposal, approvals, or construction schedule.
04 / YOUR QUESTIONS
Building in Virgin.
Planning guidance, not a parcel-specific permit determination or a construction quote.
When should I contact Virgin about a proposed home project?
Early, while the scope and site plan are still flexible. The town's permitting page directs most projects to a pre-application meeting. Bring the parcel information and intended use, then ask which applications, studies, or other reviews are appropriate for the work you are considering.
Does a residential design establish permission for a vacation rental?
No. The proposed use needs its own zoning and approval check. Confirm the parcel's current designation, any applicable overlay or development requirements, and the town's process before planning around rental use. A service-area guide or a nearby rental property cannot establish eligibility for a particular address.
What types of projects can I discuss with PK White?
PK White lists Virgin among its service areas and offers custom homes, remodels and renovations, additions and garage builds, and select commercial construction. Share the property and scope to confirm project fit and availability. A service-area listing is not a promise that every proposed project can be accepted.
Should I talk with a builder before finalizing plans?
An early conversation can help connect your priorities with the realities of the site and scope. Bring any survey, concept drawings, site photographs, utility information, or association requirements you already have. Identify unresolved questions before treating a floor plan or material allowance as final.
What determines the budget and construction timeline?
Site preparation, engineering, the size and complexity of the work, design readiness, permitting, utility coordination, materials, and finish selections all affect a project. A location alone is not enough to price or schedule a build. Discuss the property, priorities, and budget early rather than relying on a universal price per square foot or a guaranteed completion window.
What should I have ready for the first conversation?
Your project location, the type of work, priorities, approximate budget range, and preferred timing are useful starting points. Existing drawings, lot information, and photographs can help too. You do not need a finished specification to begin identifying the next questions.
ACROSS SOUTHERN UTAH
Explore other service areas.
LET'S TALK ABOUT YOUR PROPERTY
Your next chapter in Virgin.
Share the property, the project you have in mind, and what matters most. PK White Construction can discuss the scope and whether the project is a fit.
This is the public preview. The inquiry form does not send messages or upload files.