
PK WHITE CONSTRUCTION / WATER, GROUND & ARRIVAL
Custom homes in Apple Valley, Utah.
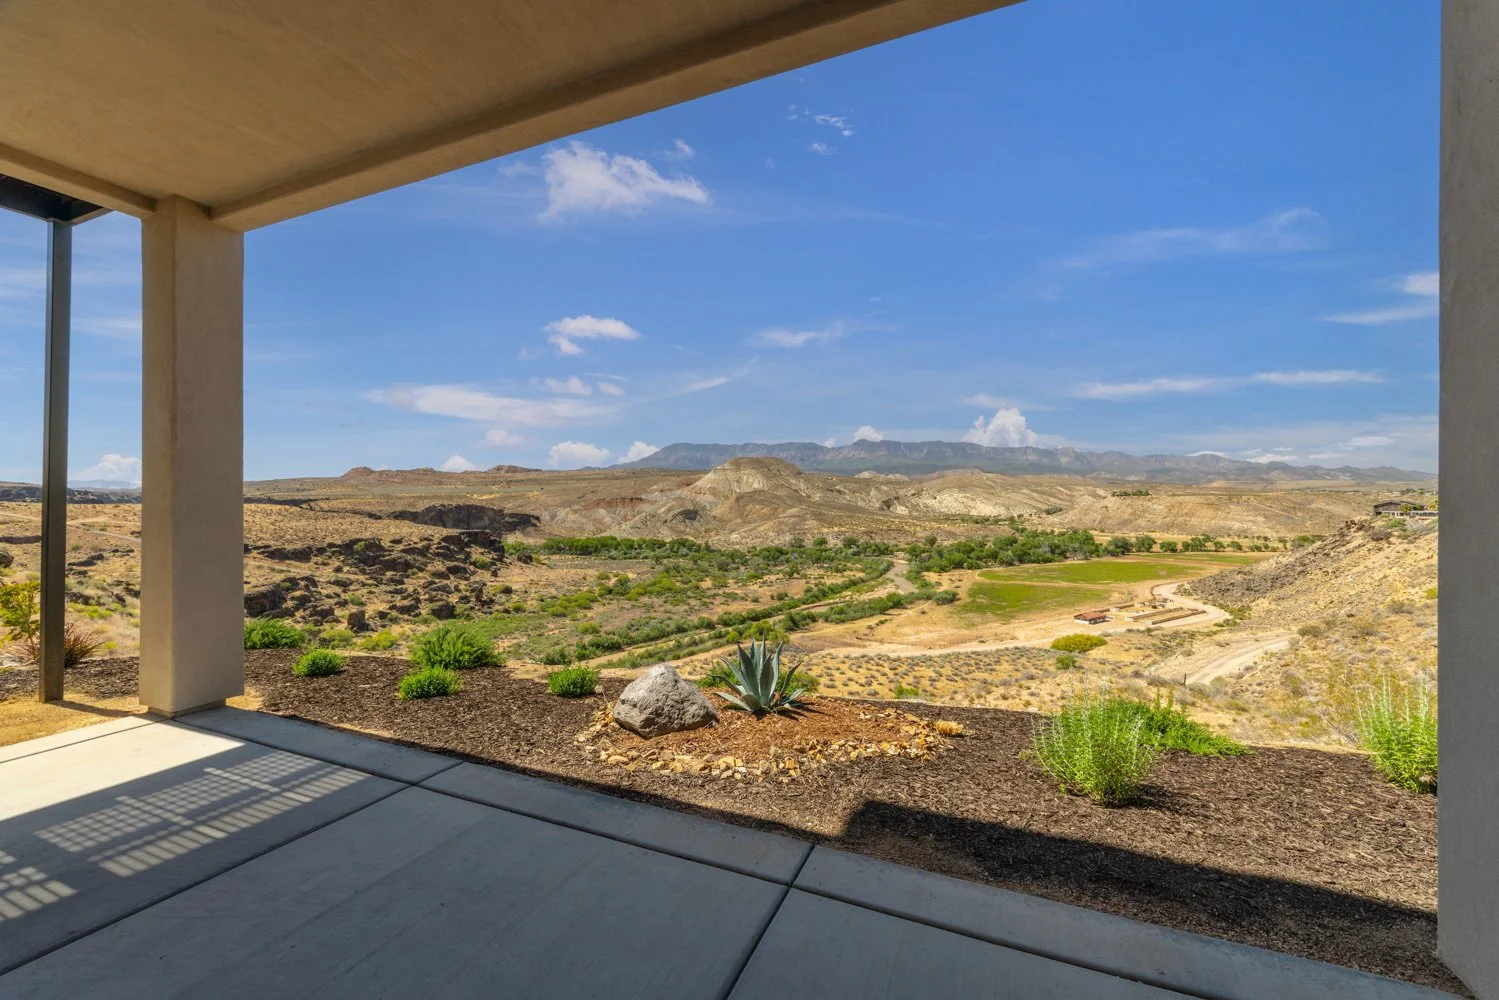
An Apple Valley home should begin with a close look at the property behind the address. Water arrangements, driveway access, drainage, and the conditions beneath the proposed building all deserve attention before a favorite floor plan becomes a fixed commitment.
01 / THE PLACE & THE PROPERTY
Confirm what the land can support.
When evaluating an undeveloped lot, separate what is documented from what still needs investigation. Gather the parcel information, recorded access, any utility correspondence, and existing reports. A nearby house or a line shown on a preliminary drawing does not confirm that the same service arrangements are available to your project.
Apple Valley's published planning materials address drainage, utility coordination, and potential geotechnical constraints. The town also established its own water department after the former Big Plains district was dissolved. Confirm present requirements with the responsible town office rather than relying on older provider names or fee schedules.
Get a parcel-specific water answer
Ask the Apple Valley Water Department about service availability, connection conditions, and the documentation needed for the proposed use. Keep water planning distinct from assumptions about sewer or septic arrangements. Establish the applicable wastewater path as well, and confirm current charges directly rather than carrying figures forward from an older application.
Investigate the ground and drainage
Locate existing drainage routes and discuss where the house, driveway, and outdoor areas would sit. The town's subdivision materials identify potential soil, rock, and groundwater constraints as items for investigation. That does not describe every parcel. Ask qualified professionals which site-specific information is needed before selecting a foundation or grading approach.
Plan the driveway as working infrastructure
Consider everyday arrival alongside construction deliveries and emergency access. Apple Valley has adopted residential driveway design standards connected to fire-access needs. Confirm the current standards and their application to the property before assuming that a desired route, surface, or garage location will work. Include drainage and future maintenance in that discussion.
02 / WHAT WE BUILD
Spaces for the way you live.
From a new home to a better use of the space you already have, the starting point is a clear understanding of the property and your goals. Explore the four service families, then talk through your specific project.
Custom homes
Plan a home around the way you live, the character of the property, and your long-term priorities. Start with the lot and overall scope, then work through layout, materials, building systems, and the details that will matter every day.
Remodels & renovations
Make an existing home work better with a considered update to its layout, finishes, or everyday function. Before selecting materials, identify what should stay, what needs to change, and how construction could affect use of the home.
Additions & garage builds
Explore more living space, a garage, or better storage while thinking through the connection to the existing structure. Property boundaries, access, setbacks, drainage, and the capacity of existing systems belong in the early discussion.
Select commercial projects
Start with the intended use and project requirements. Space planning, access, utilities, permitting, and construction coordination can differ from residential work. Share the property and proposed scope so PK White can assess whether the project is a fit.
THOUGHTFUL DETAILS / EVERYDAY FUNCTION
Give the outdoor space a practical purpose.
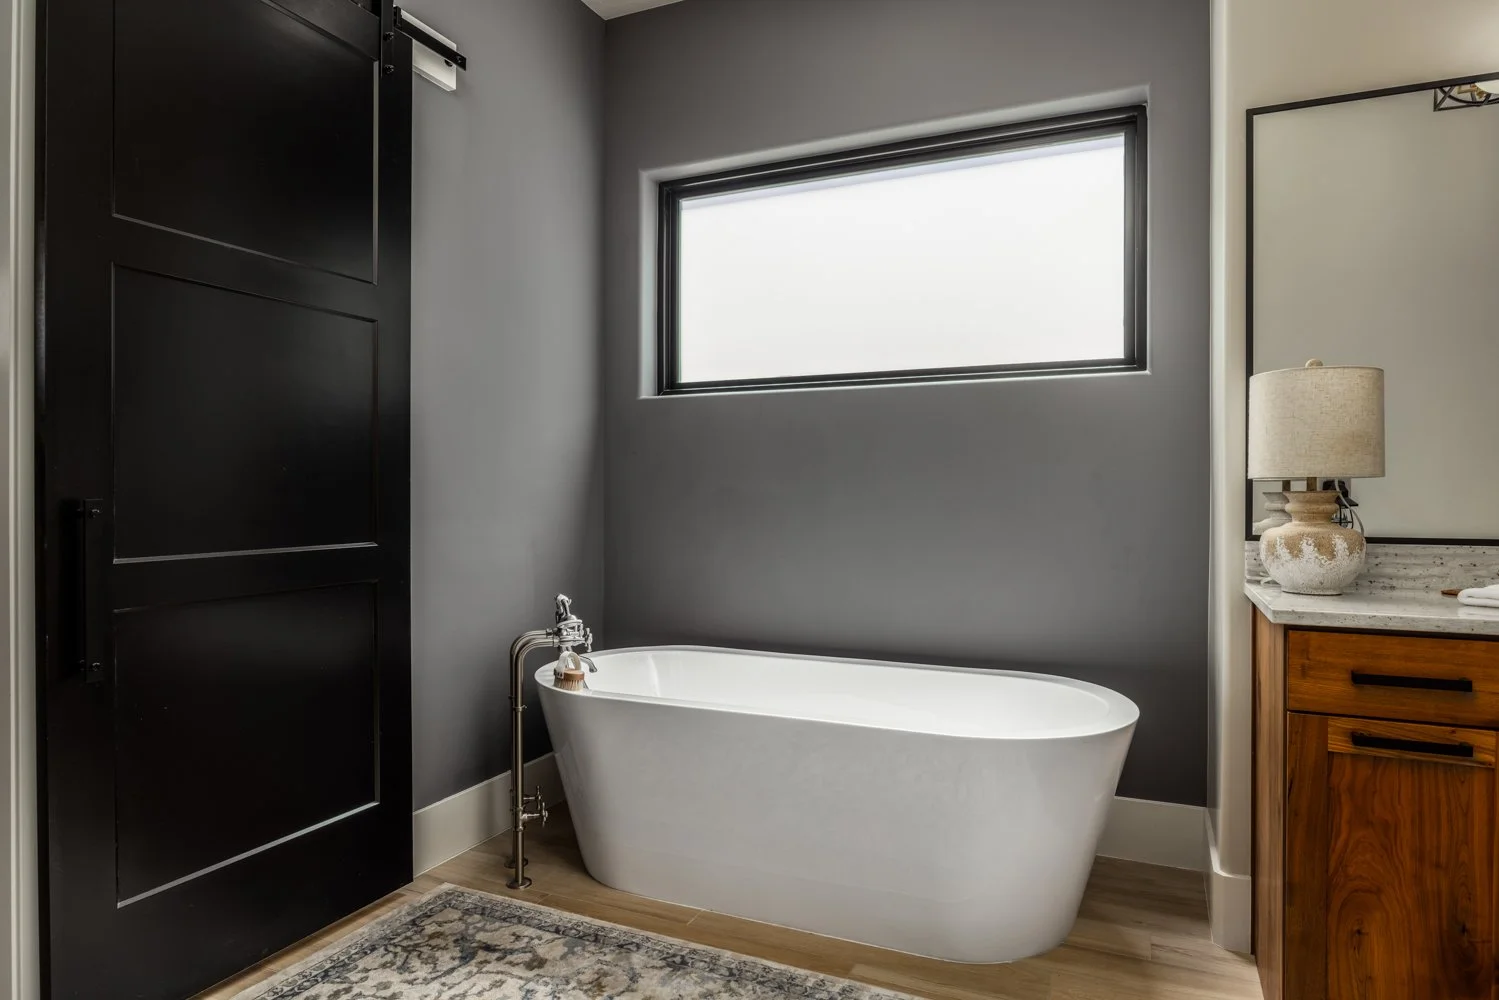
A generous-looking parcel can still have competing demands. Sketch the spaces you hope to use for shade, storage, gatherings, gardening, or simply a quiet outlook, then compare those ideas with the building envelope and service layout. For a renovation or addition, consider how new construction would change the existing driveway, drainage patterns, and access to useful outdoor areas.
See the PK White portfolio03 / PREPARE FOR THE CONVERSATION
From an idea to a useful brief.
A custom build or renovation involves more than selecting a floor plan. These four preparation steps help organize the first conversation and make the open questions easier to see.
Bring the property
An address, parcel number, survey, photographs, or preliminary plans gives the conversation a useful starting point. If you are still looking at land, identify the questions that need answers before committing to a design.
Define the priorities
Explain who will use the space, what is not working today, and what a successful result looks like. Separate essential features from optional upgrades, and share a realistic budget range and timing goals.
Connect the decisions
Consider the site, layout, structure, exterior, utilities, and finish selections together. Confirm which design, engineering, permit, and association reviews apply before treating a concept as ready for construction.
Establish the next step
Discuss project fit, the information still needed, and how scope and decisions will be documented. A useful early plan makes responsibilities clearer; it does not replace a property-specific proposal, approvals, or construction schedule.
04 / YOUR QUESTIONS
Building in Apple Valley.
Planning guidance, not a parcel-specific permit determination or a construction quote.
Who should I ask about water for an Apple Valley project?
Begin with the town's Apple Valley Water Department and provide the exact parcel and proposed use. Older documents may refer to Big Plains Water, but official town records document the transition to a municipal department. Confirm current availability and requirements rather than assuming service from an older form.
Does every Apple Valley lot have the same building conditions?
No general statement can replace a parcel review. Access, drainage, utility arrangements, and soil or groundwater findings can differ. Existing reports are useful starting information, but the project team should confirm their relevance and determine what additional investigation is appropriate for the proposed home or addition.
What types of projects can I discuss with PK White?
PK White lists Apple Valley among its service areas and offers custom homes, remodels and renovations, additions and garage builds, and select commercial construction. Share the property and scope to confirm project fit and availability. A service-area listing is not a promise that every proposed project can be accepted.
Should I talk with a builder before finalizing plans?
An early conversation can help connect your priorities with the realities of the site and scope. Bring any survey, concept drawings, site photographs, utility information, or association requirements you already have. Identify unresolved questions before treating a floor plan or material allowance as final.
What determines the budget and construction timeline?
Site preparation, engineering, the size and complexity of the work, design readiness, permitting, utility coordination, materials, and finish selections all affect a project. A location alone is not enough to price or schedule a build. Discuss the property, priorities, and budget early rather than relying on a universal price per square foot or a guaranteed completion window.
What should I have ready for the first conversation?
Your project location, the type of work, priorities, approximate budget range, and preferred timing are useful starting points. Existing drawings, lot information, and photographs can help too. You do not need a finished specification to begin identifying the next questions.
ACROSS SOUTHERN UTAH
Explore other service areas.
LET'S TALK ABOUT YOUR PROPERTY
Your next chapter in Apple Valley.
Share the property, the project you have in mind, and what matters most. PK White Construction can discuss the scope and whether the project is a fit.
This is the public preview. The inquiry form does not send messages or upload files.