
A garage addition can solve a space problem without solving the way you use that space. A vehicle may fit on a drawing while leaving little room to open its doors, unload groceries, or reach the bicycles behind it. Before choosing a garage size for your Southern Utah home, describe the everyday movements the new space needs to support.
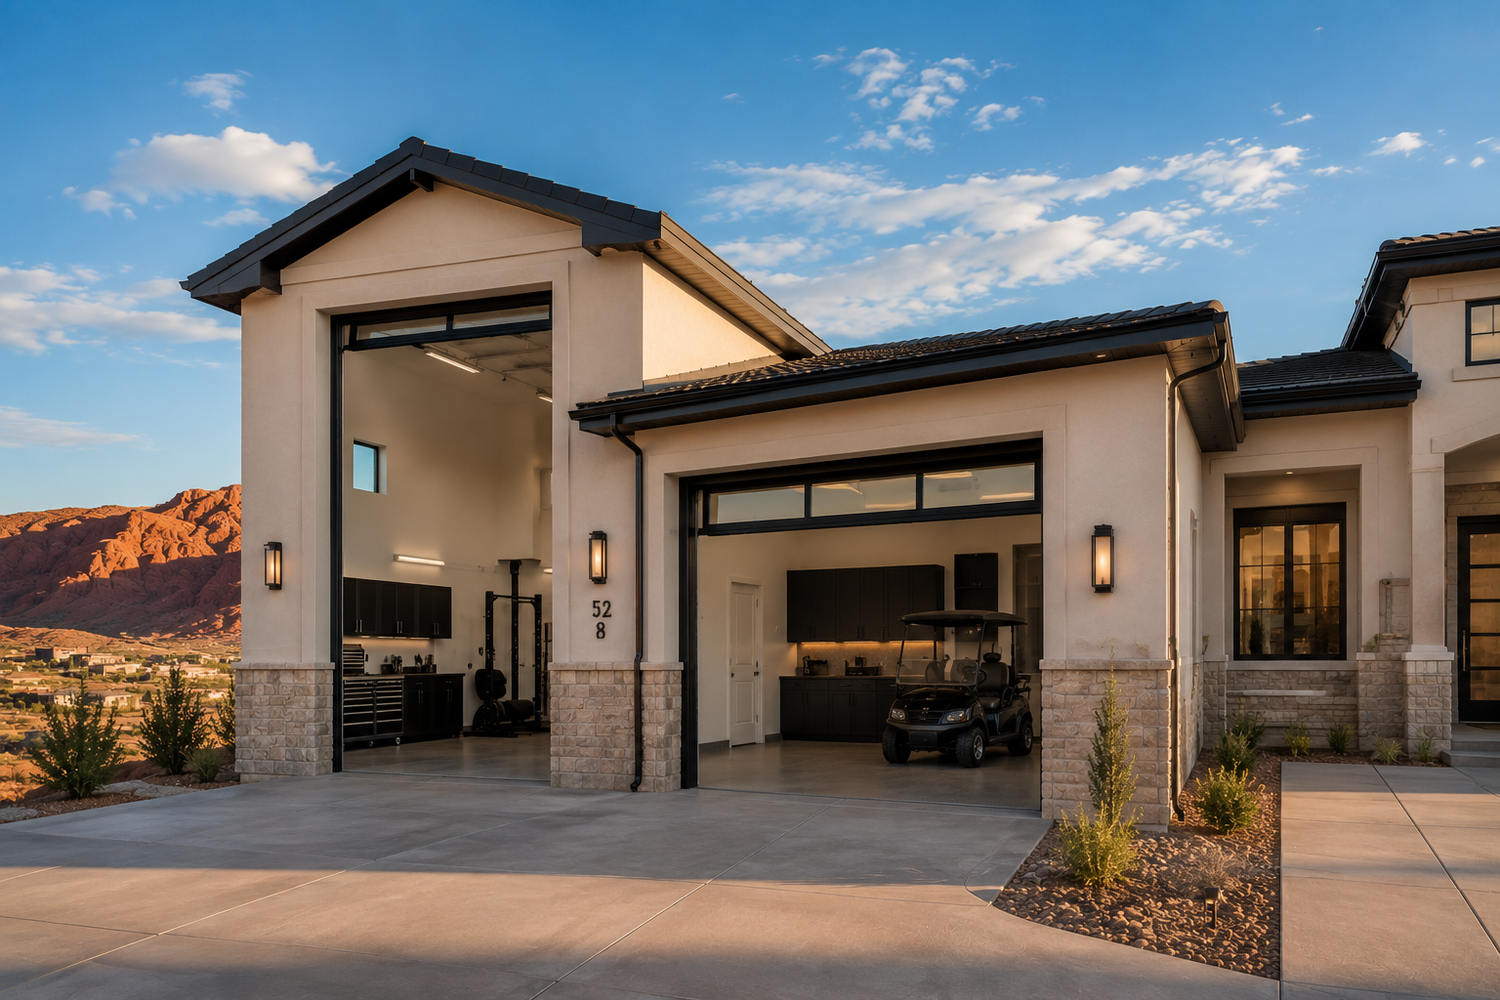
Measure what will actually go inside
Start with the vehicles and larger equipment you own, plus any specific future purchase already in your plans. Record length, width, and height, including mirrors, racks, or other attachments. For a trailer or recreational vehicle, bring the manufacturer's dimensions and discuss the complete combination that will need to enter and park.
Do not stop at the parked outline. Show where doors open, where a rear hatch lifts, and where you need to stand while loading. Ask the project team to review usable clearances together with the garage door opening, tracks, opener, and any overhead storage. A nominal door size or ceiling height is not a substitute for checking the actual installed arrangement.
Give storage its own space on the plan
Make three lists: items used daily, equipment used occasionally, and things that could live somewhere else. Then mark cabinets, shelves, bicycles, tools, and bins on the same drawing as the vehicles. Include the space needed to open drawers or remove a stored item.
Try a simple exercise in your current garage or driveway: mark the proposed cabinet depth and parking positions with temporary tape, then walk through a normal arrival home. Can you carry bags to the house without squeezing past a mirror? Can someone retrieve a bicycle without moving a vehicle? This is a useful discussion aid, not a replacement for measured plans.
Review the approach, not only the interior
A garage also needs to work from the street or driveway. Ask the designer to review the approach and turning movement for your actual vehicle, especially if a trailer, a long vehicle, or a side-entry layout is involved. Include existing walls, landscaping, grades, and other obstacles in that conversation.
For an addition, discuss how the new footprint relates to the house, rooflines, drainage, and outdoor areas you want to keep. Have the project team verify site constraints and applicable local approvals before treating a preferred layout as buildable. Requirements depend on the property and jurisdiction; a neighboring garage does not establish what is allowed on your lot.
Keep workshop plans and household air separate
If the garage will include a workbench or hobby area, describe the activities and materials you expect to use. The Building America Solution Center's attached-garage guidance explains that vehicle exhaust and stored products can introduce pollutants, and that inadequate separation and ventilation can allow garage air to reach living spaces.
Ask qualified professionals to coordinate the garage-to-house separation and ventilation with the intended use. Review any proposed exhaust location in relation to doors, windows, and air intakes. This is a project-specific design discussion, not a reason to select a fan or modify a shared wall without review.
Daily habits still matter. EPA's carbon monoxide guidance says not to idle a car in a garage and never to use a portable generator inside a garage. An open overhead door or a ventilation fan does not make those activities safe.
Bring a short garage brief to the first meeting
- Vehicle and equipment dimensions, including attachments.
- A storage inventory and approximate cabinet or shelf needs.
- The route you use from parking to the house.
- Workshop activities and any electrical needs to review professionally.
- Photos of the driveway, existing exterior, and areas that must remain accessible.
- A ranked list of essential features and optional upgrades.
PK White Construction's additions and garage builds include space for vehicles, storage, tools, and recreation equipment. For a new custom home or an addition in the Hurricane area, a clear brief helps focus the early conversation on how the space should work before exterior finishes take center stage.